


863 Northridge Drive
SEE ALL PHOTOS
863 Northridge Drive
Courtesy of eXp Realty, Diane Breaux Listing Contact:  
Sold

863 Northridge Drive

863 Northridge Drive, Prescott, AZ 86301

$1,200,000
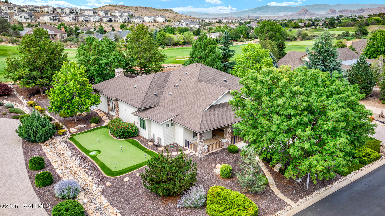
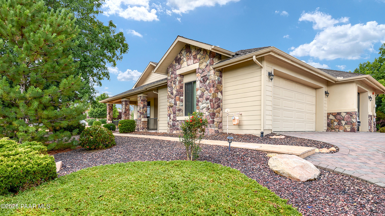
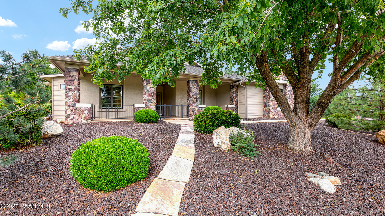
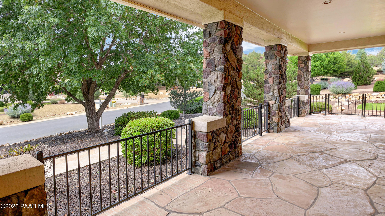
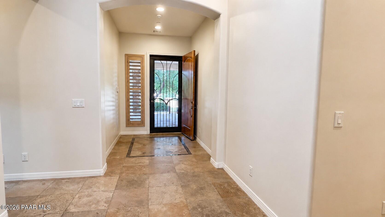
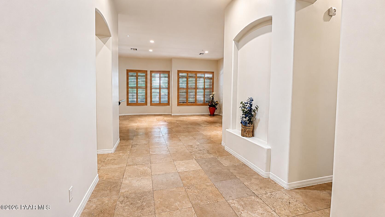
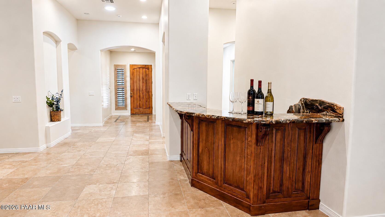
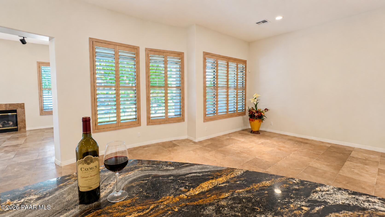
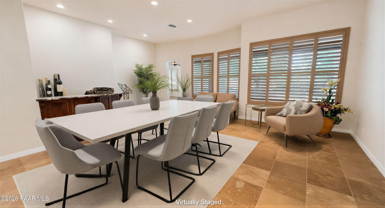
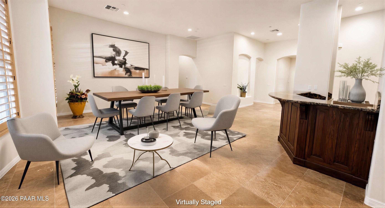
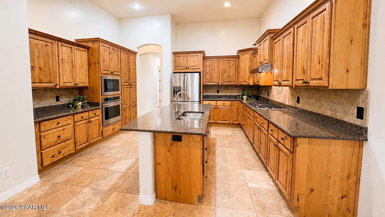
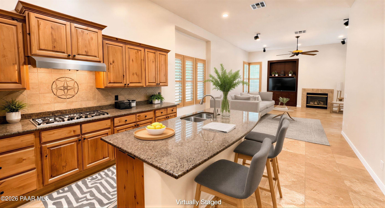
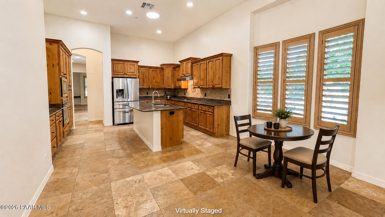
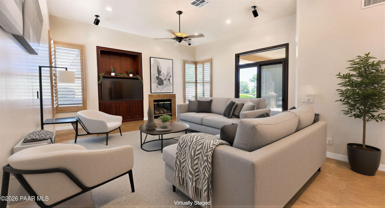
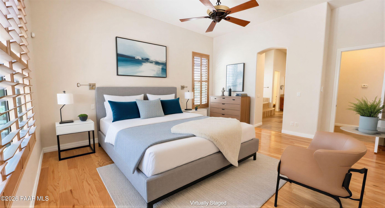
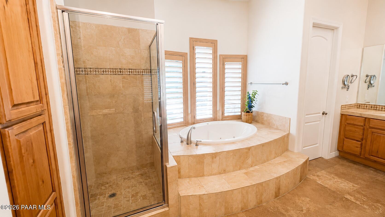
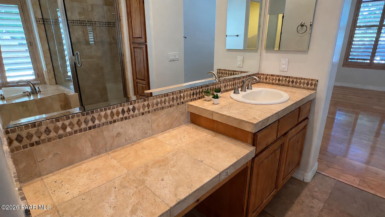
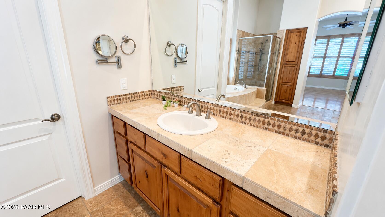
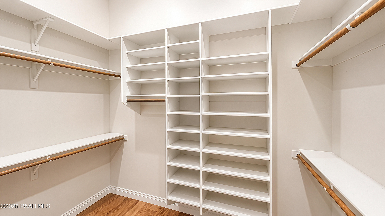
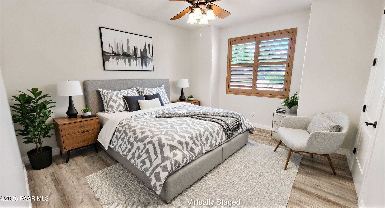
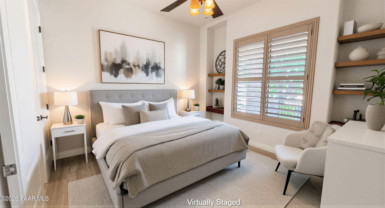
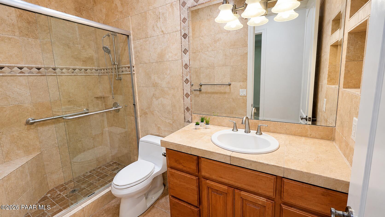
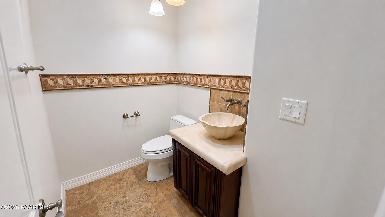
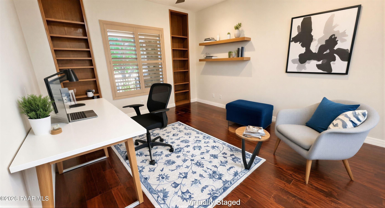
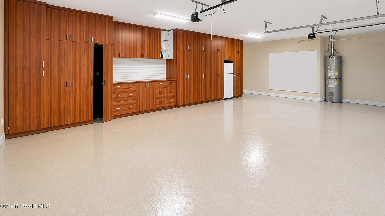
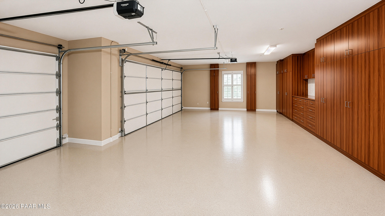
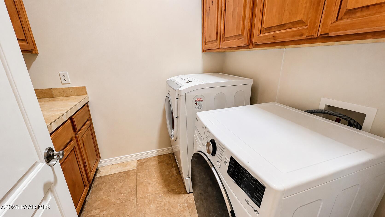
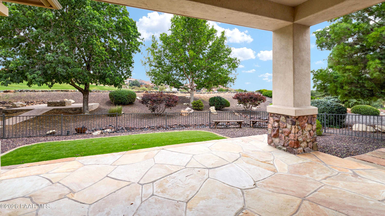
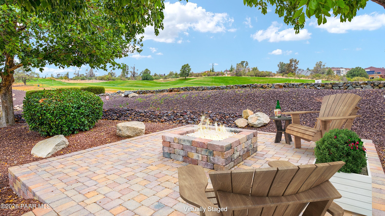
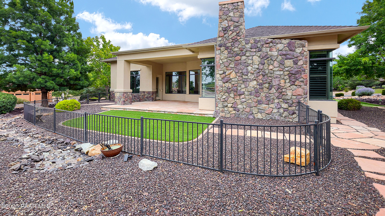
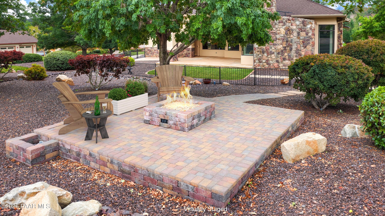
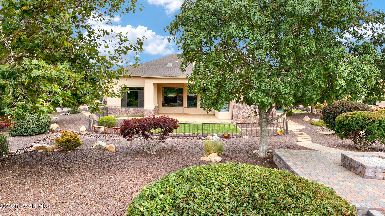
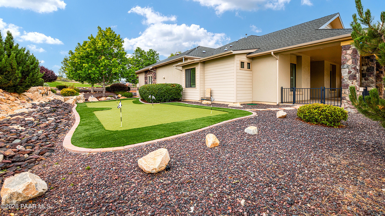
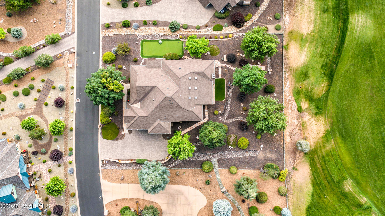
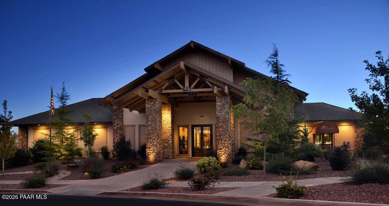
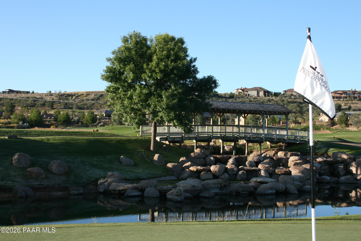
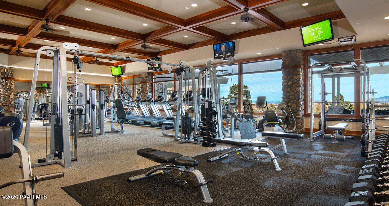
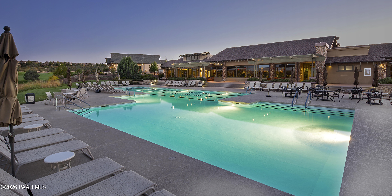
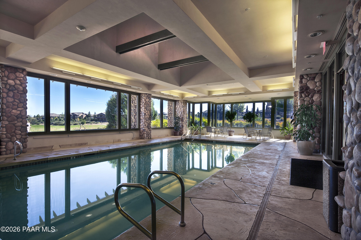
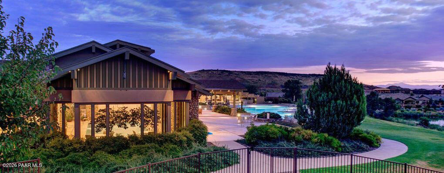
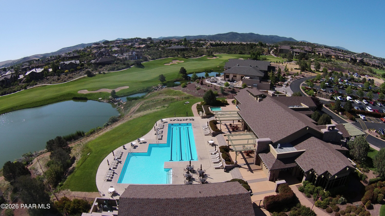
Welcome to 863 Northridge in the gated Estates neighborhood of Prescott Lakes--a beautifully custom designed single-level home offering the perfect blend of elegance, comfort, and easy living with great golf course views. With 3,151 square feet, 4 bedrooms, and an open split-floor-plan layout, this home is ideal as a full-time residence, lock-and-leave getaway, or second home retreat. Raised ceilings, large windows, travertine tile flooring, and separate formal and casual living spaces create a spacious yet welcoming atmosphere. The formal living area has a custom built-in bar complete with wine fridge & wine rack perfect for entertaining! The cozy fireplace and built-in sound system add warmth and enjoyment in the smaller living area that opens onto the kitchen. Solar tubes throughout the home bring in abundant natural light, enhancing the bright and airy feel and the addition of plantation shutters adds an elegance to this lovely home. The kitchen is built for both entertaining and everyday enjoyment, featuring granite countertops, lovely backsplash, custom cabinetry, a gas cooktop, kitchen island, and coffee nook. The spacious primary suite offers high ceilings, abundant storage, natural light, a walk-in closet, double vanities, garden tub, walk-in shower, and private water closet. Guest bedrooms are thoughtfully positioned with adjacent baths and generous closet space, while the office provides flexibility for work or hobbies. Step outside to enjoy a professionally landscaped front & backyard designed for relaxation and entertaining. The huge covered front porch is the perfect seating area to enjoy the beautiful front yard. Don't miss the perfect putting green to practice your shots that is adjacent to the front porch. The backyard offers another great covered porch, a firepit, a fenced in flat yard with artificial turf and mature trees & landscaping that creates privacy along with amazing golf course views. Additional highlights include a paver driveway, storm door, three-car garage with loads & loads of built-in storage, and a well-equipped laundry room with utility sink and cabinetry. Fridge, washer & dryer all convey. Interior was repainted in June 2026. Located within one of Prescott's premier golf communities, residents enjoy access to exceptional amenities including tennis, pickleball, pools, fitness facilities, dining, clubs, and more. Buyer to pay 1/2 of 1% Prescott Lakes Club Initiation Fee based on the sales price.

4
beds

3
baths

3,151 Sq.Ft. LIVING AREA

0.61 Acres lot

Karen Woodsmall

Karen Woodsmall

Features & Amenities

Interior

  • total bedrooms4
  • Total bathrooms3
  • full bathroom1
  • three quarter bathroom1
  • half bathroom1
  • Laundry room Sink
  • Flooring Tile, Vinyl, Wood
  • Fireplace Gas
  • APPLIANCES Cooktop, Dishwasher, Disposal, Dryer, Gas Cooktop, Microwave, Refrigerator, Washer
  • other interior Features Bar, Ceiling Fan(s), Central Vacuum, Eat-in Kitchen, Granite Counters, Kitchen Island, Live on One Level, High Ceilings, Wired for Sound, Walk-In Closet(s), Wash/Dry Connection, Wet Bar

Area & Lot

  • Status Sold
  • Date Sold August 20, 2026
  • Living Area3,151 Sq.Ft.
  • Total Area3,151 Sq.Ft.
  • Lot Area0.61 Acres
  • MLS® ID1082617
  • TypeResidential
  • YEAR BUILT2005
  • NeighborhoodPrescott
  • Architecture StylesRanch
  • View DescriptionGolf Course, Mingus Mountain

Exterior

  • STORIES1
  • Garage Space3.0
  • water SourcePublic
  • utilitiesCable Available, Electricity Available, Natural Gas Available, Phone Available, Underground Utilities
  • roofComposition
  • parkingPaver Block, Garage Door Opener
  • HEAT TYPEForced - Gas, Natural Gas
  • AIR CONDITIONINGCeiling Fan(s), Central Air, Zoned
  • security FeaturesSecurity System, Smoke Detector(s)
  • other exterior FeaturesLandscaping-Front, Landscaping-Rear, Level Entry, Sprinkler/Drip, Storm Gutters

Financial

  • Sales Price$1,200,000
  • Real Estate Tax $3,032/yr
  • HOA $63/mo
  • Zoning SF - 9 PAD

Prescott

Explore

WORK WITH US

Whether you’re buying or selling, or perhaps both, you can count on our proven strength in negotiating for our clients.

Follow Us on Instagram