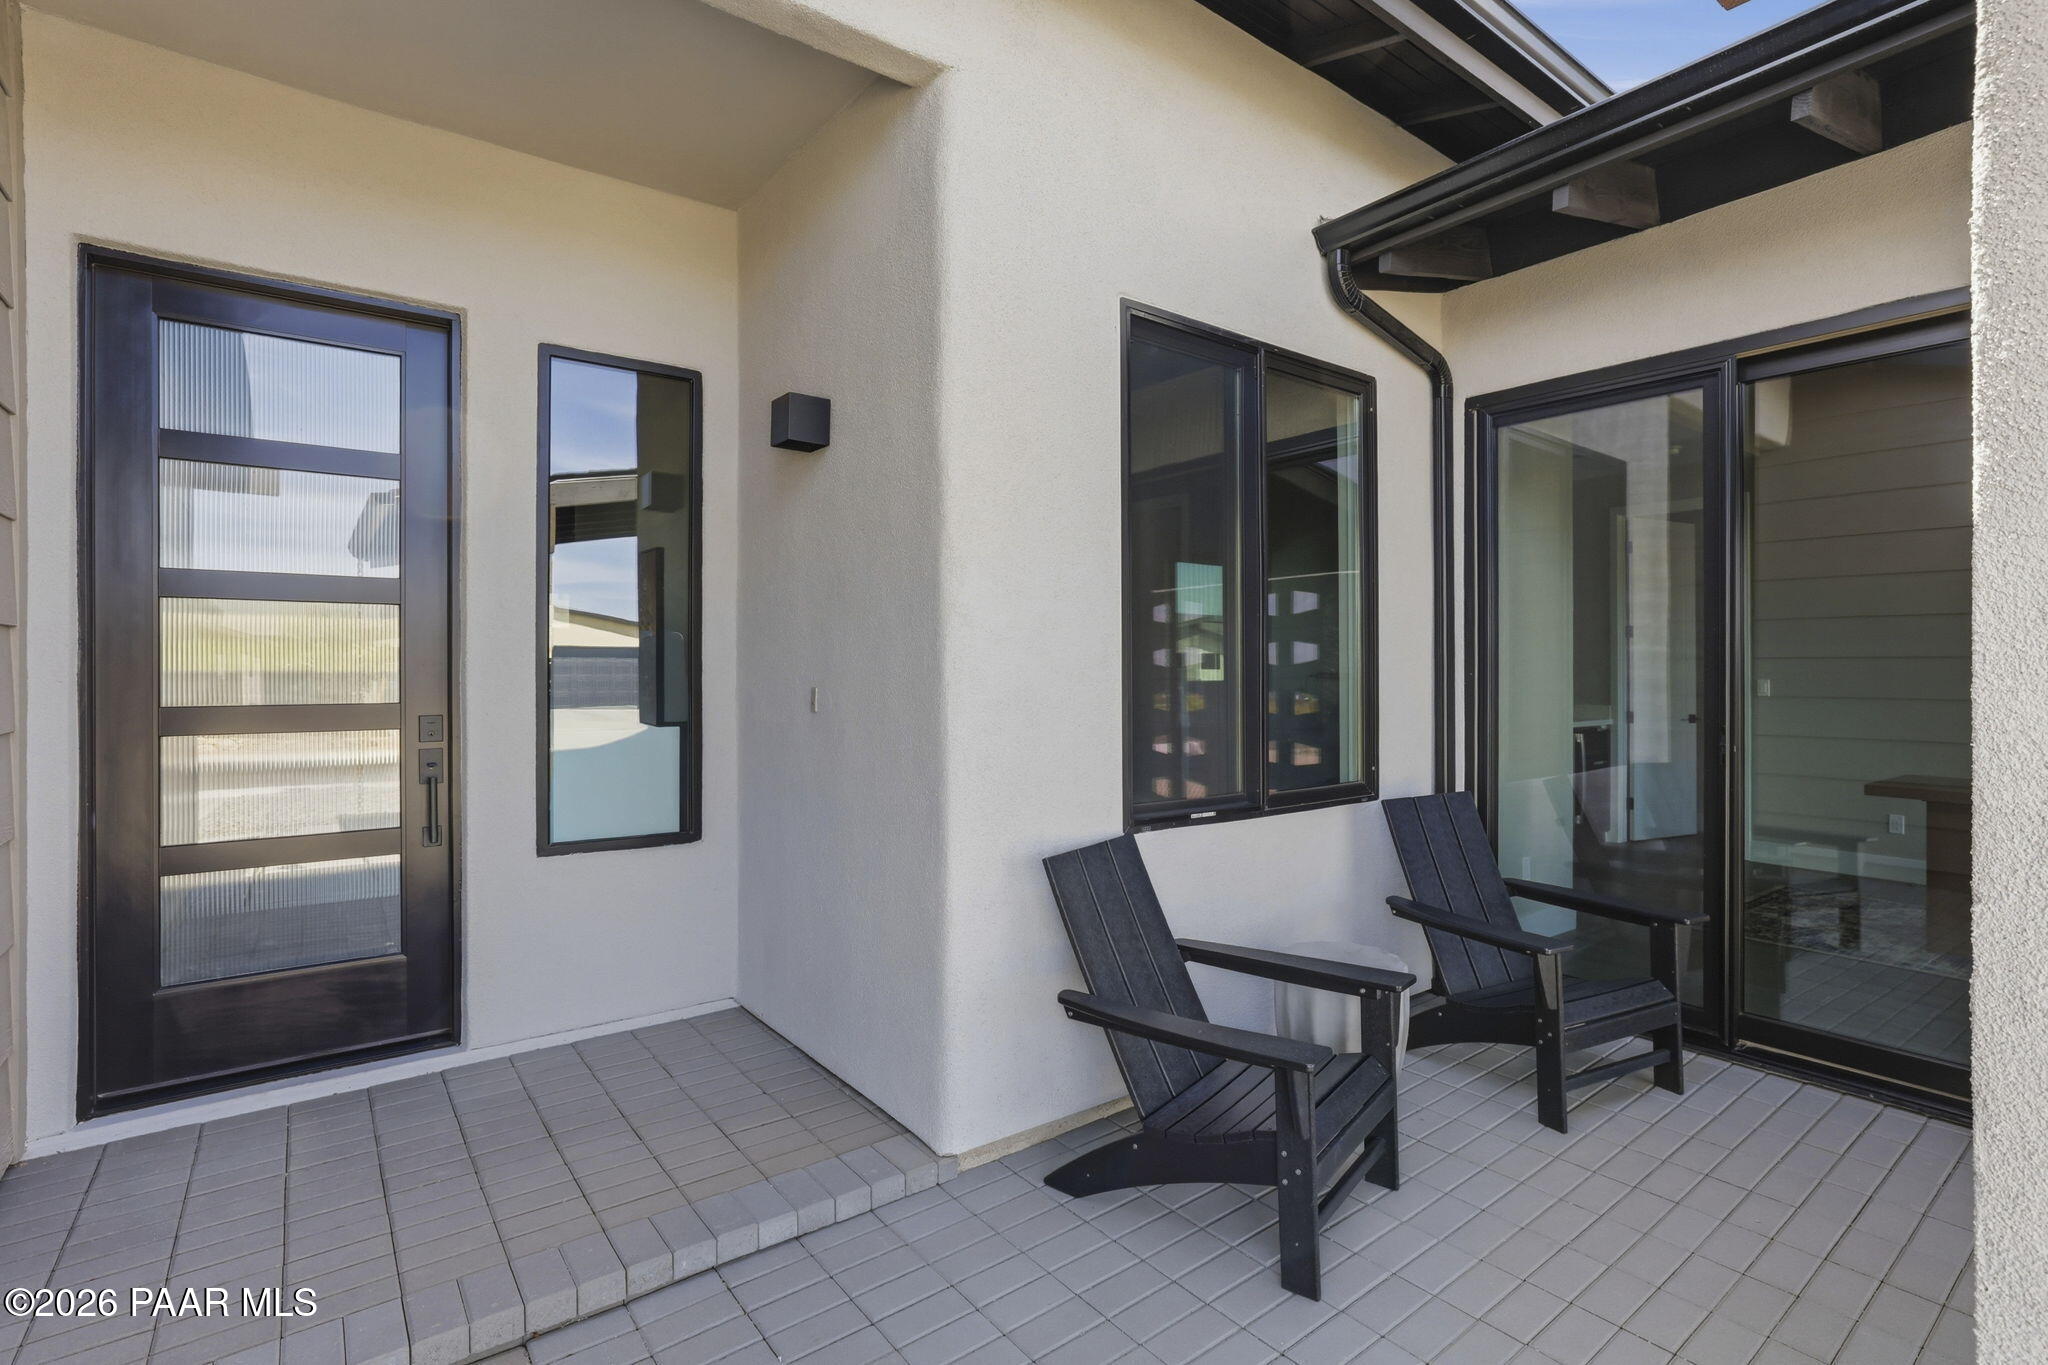
Property photo 1
Property photo 2
Property photo 3
Property photo 4
Property photo 5
3 Beds
2 Baths
2,445 sqft

$997,990

5500 E Edgar Way, Prescott Valley AZ, 86314

Price per sqft$408.18
Built in2026
Property size2,445 sqft
Property typeResidential
Courtesy of Mandalay Homes Realty LLC, Melisa Dewey Listing Contact:

Overview

Active

Listed Jun 24, 2026

Updated Sep 2

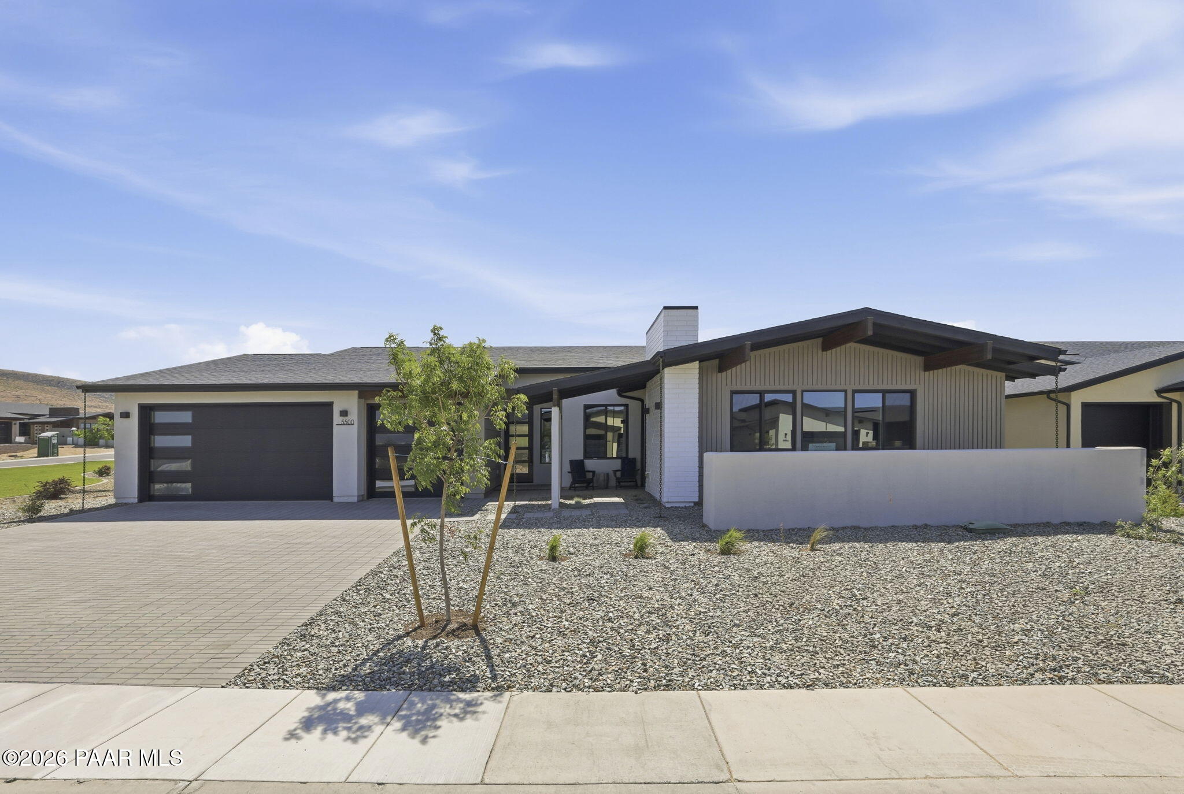
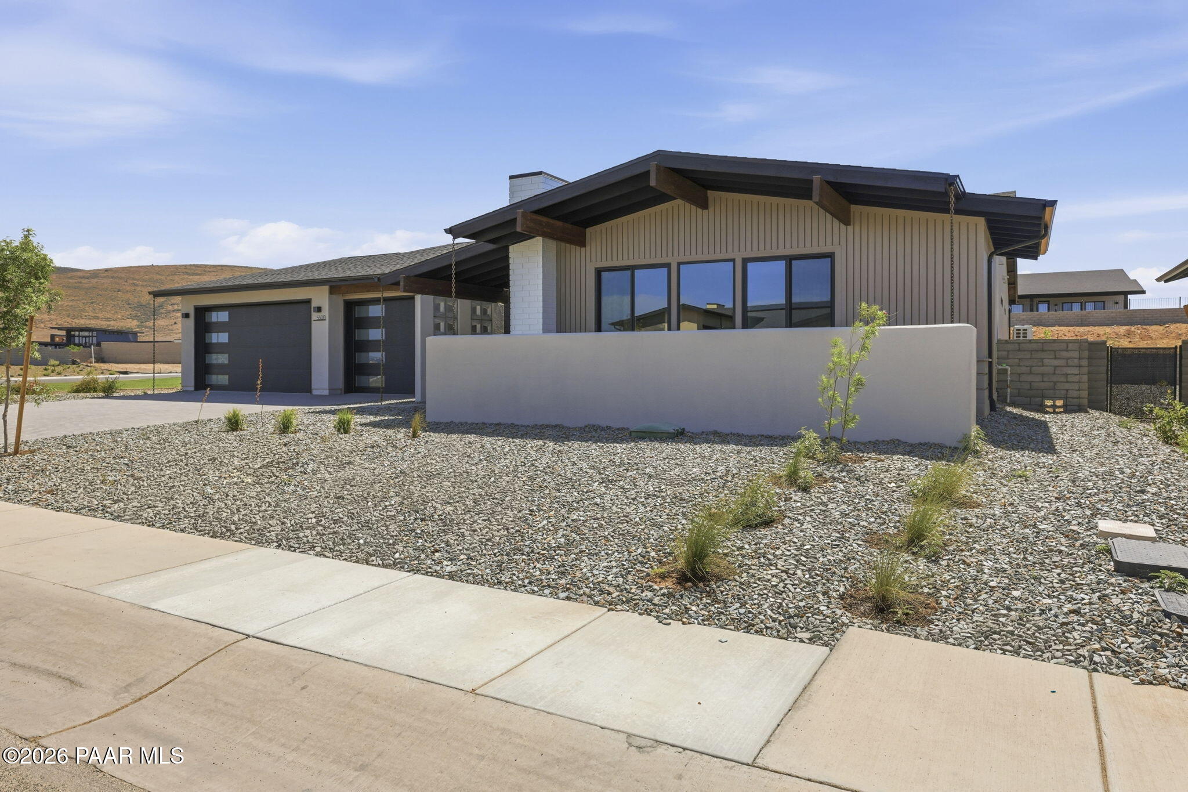
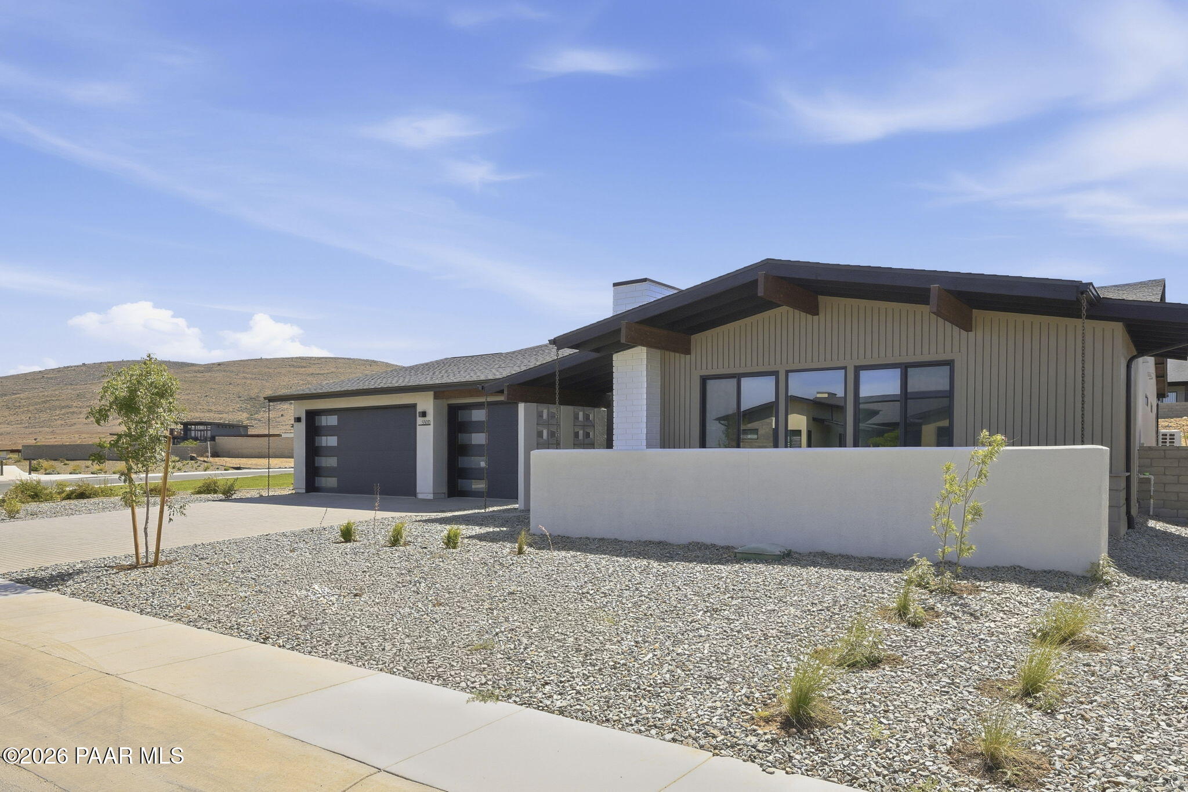
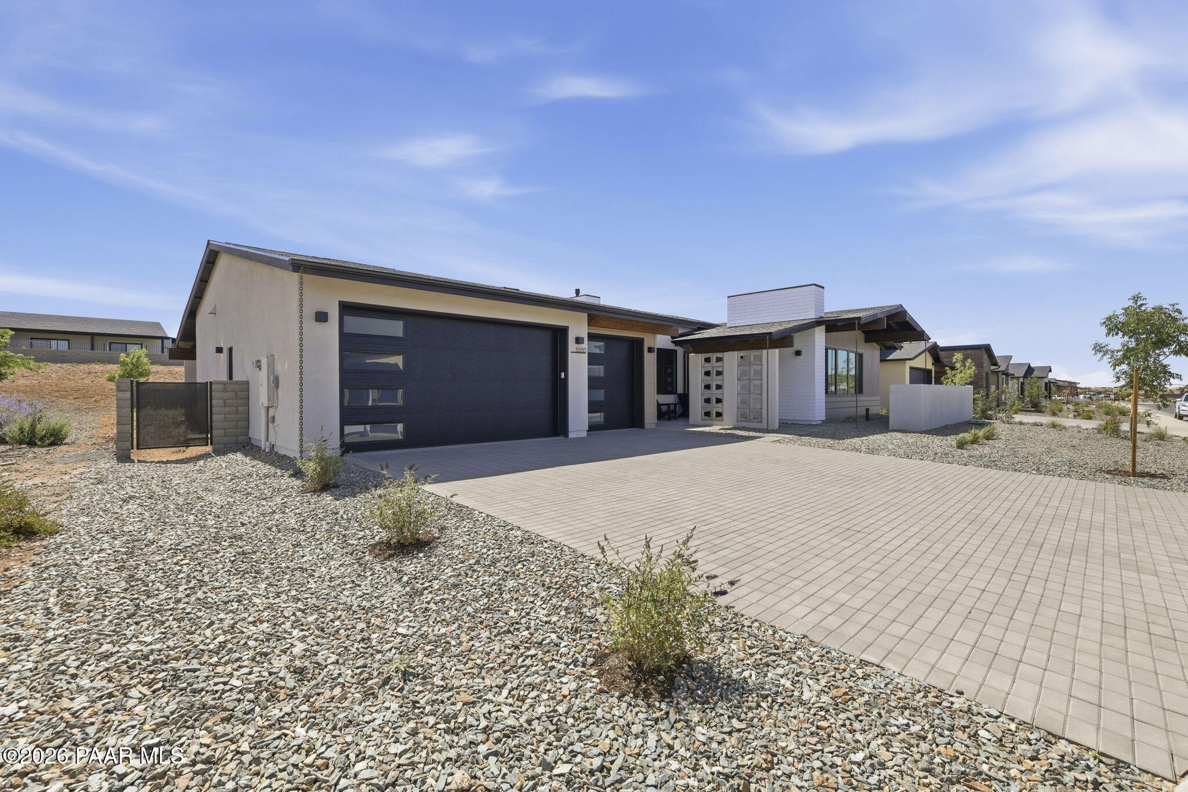
The 712 floor plan offers 2,445 square feet with three bedrooms and 2.5 bathrooms, thoughtfully designed to balance sophisticated entertaining with everyday comfort. Vaulted ceilings in the Great Room, kitchen, dining area, and Owner's Suite create a sense of openness, while stained wood beams add warmth and architectural character throughout the main living spaces. At the heart of the home, the gourmet kitchen is designed for gathering, featuring upgraded appliances, quartz countertops, a beverage center, Butler's Pantry, and extensive cabinetry that combines beauty with functionality. A dramatic 16-foot multi-slide glass door connects the Great Room to the outdoor living area, creating a seamless flow between indoor and outdoor spaces.The private Owner's Suite serves as a true retreat, complete with a vaulted ceiling, linear fireplace, and a spa-inspired bath featuring a freestanding soaking tub, oversized walk-in shower, dual vanities, and designer finishes. Two additional bedrooms provide comfortable accommodations for family and guests, while thoughtful details such as upgraded tile flooring, matte black fixtures, enhanced trim work, and custom cabinetry elevate the home's overall design aesthetic.Outdoor living is equally impressive with a fully equipped outdoor kitchen and built-in BBQ, extended patio space, and carefully selected exterior finishes that complement the surrounding landscape. Energy Star Certified and designed for sustainability, this home incorporates Mandalay's signature high-performance building practices, including advanced air sealing technology, solar-ready infrastructure, energy-efficient appliances, and smart home features. The result is a home that delivers exceptional comfort, efficiency, and style while supporting the way modern homeowners want to live.

$6,640/mo

Est. mortgage payment based on a $997,990 home price.

All estimates are provided by Luxury Presence for informational purposes only. Actual amounts may vary.

Additional information

MLS® ID
1082961

Interior Features

Bedrooms
3
Bathrooms
2
Fireplace
Yes
Cooling
Yes
Heating
Yes
Basement
No

Exterior Features

Lot Size
0.25 Acres

Other Property Details

Taxes
$931
Tax Frequency
Annually
Association Fee Frequency
Monthly
Secondary Association Fee
$182
Secondary Association Fee Frequency
Monthly
Garage
Yes
View
Yes
55+/Senior Community
No

Courtesy of Mandalay Homes Realty LLC, Melisa Dewey

Listing Contact:  

Listings courtesy of Prescott Area Association of Realtors as distributed by MLS GRID

All information deemed reliable but not guaranteed and should be independently verified. All properties are subject to prior sale, change or withdrawal. Neither listing broker(s) nor Real Prescott Property Group shall be responsible for any typographical errors, misinformation, misprints and shall be held totally harmless. Properties displayed may be listed or sold by various participants in the MLS. 

Based on information submitted to the MLS GRID as of 4:38 AM UTC on 9/2/2026. All data is obtained from various sources and may not have been verified by broker or MLS GRID. Supplied Open House Information is subject to change without notice. All information should be independently reviewed and verified for accuracy. Properties may or may not be listed by the office/agent presenting the information.

©2026 Prescott Association of REALTORS. All rights reserved.

DMCA Notice

Powered by Luxury Presence