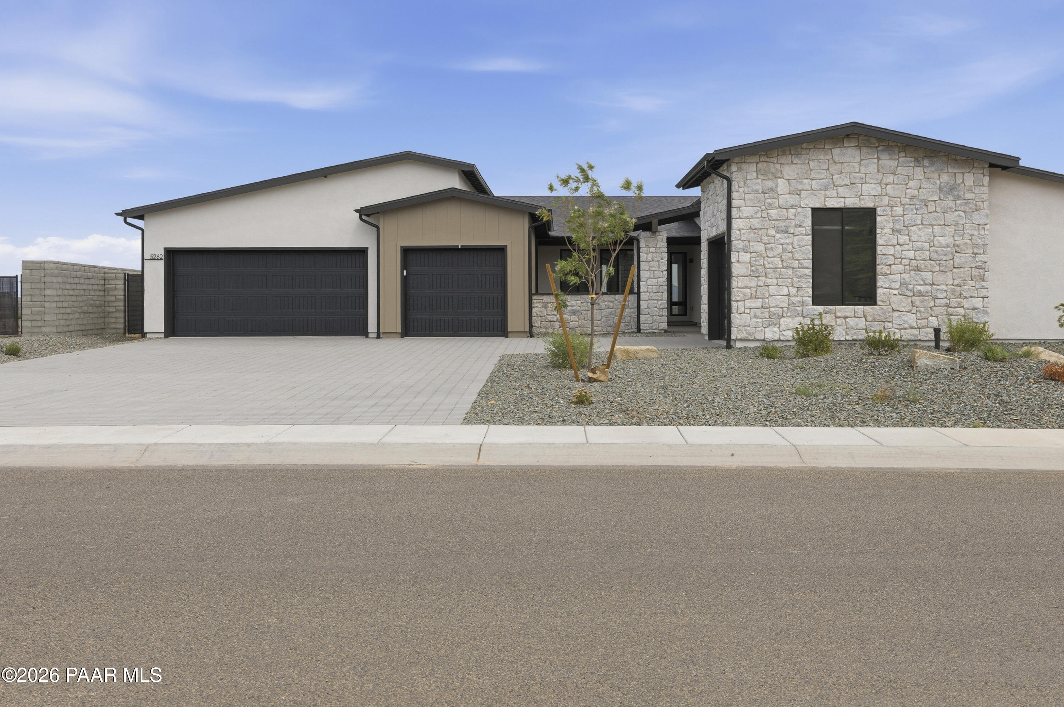
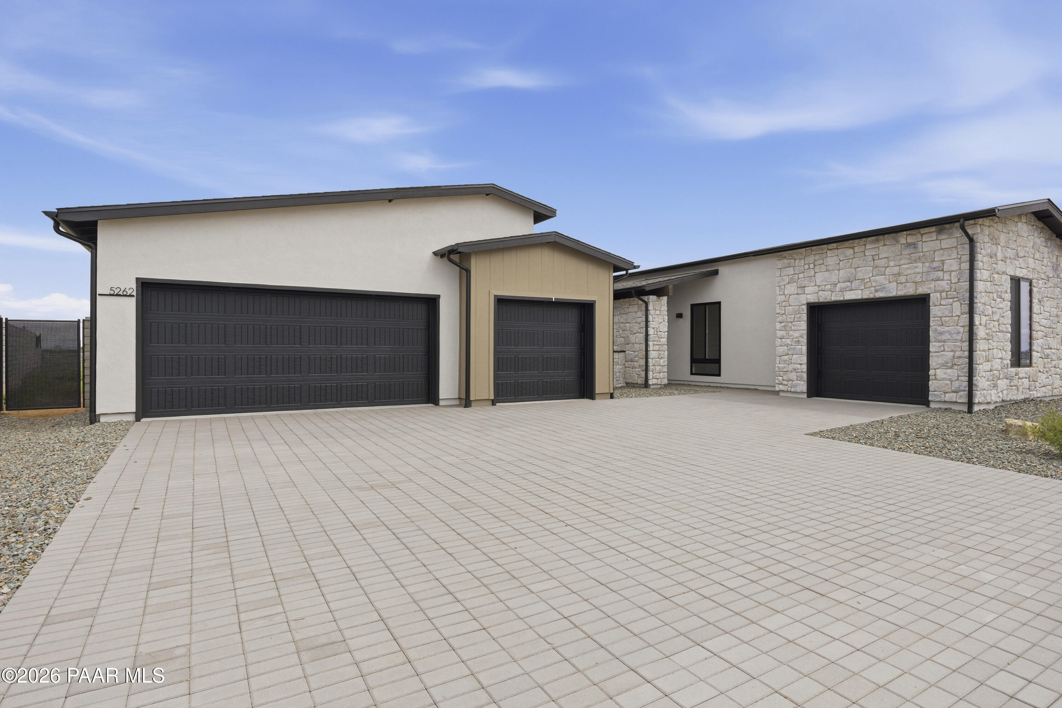
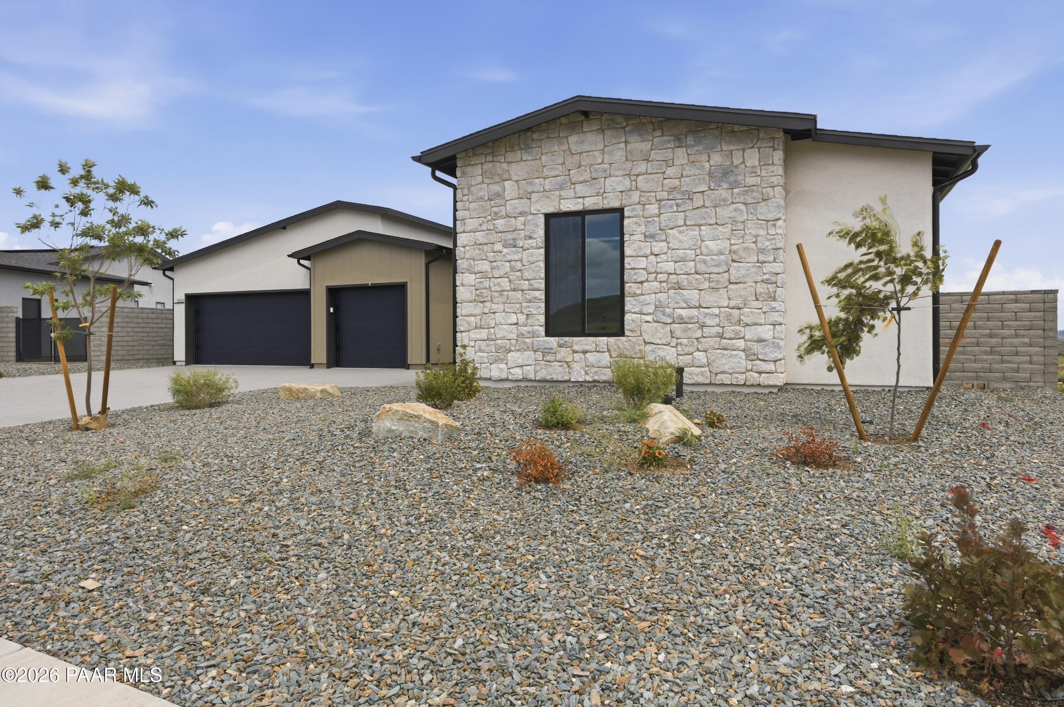
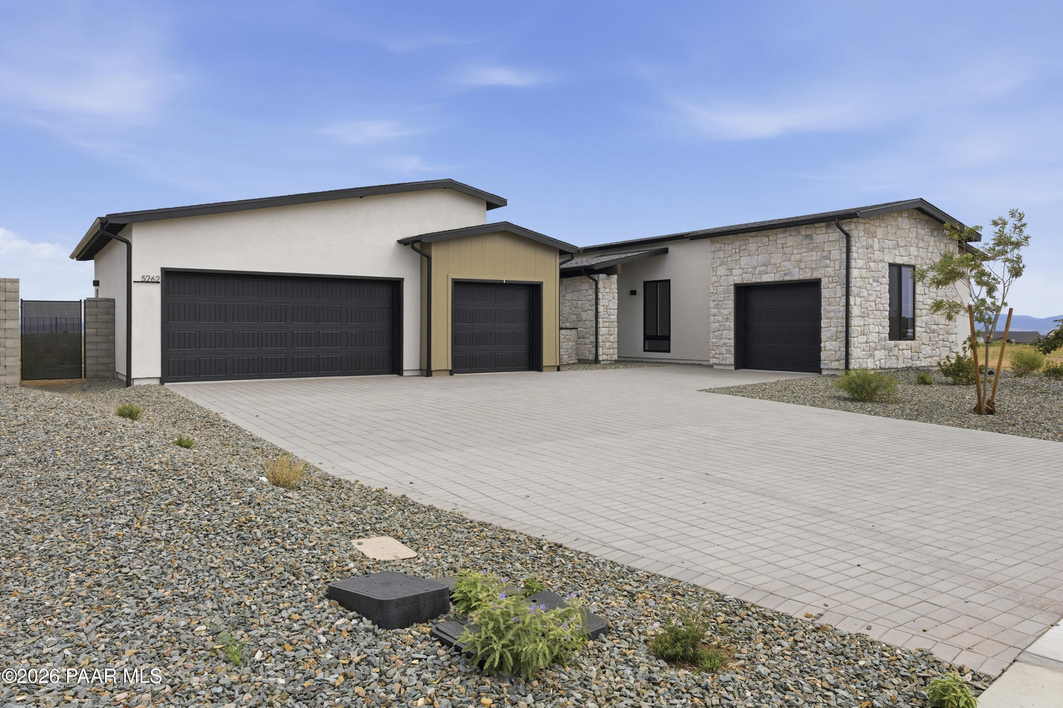
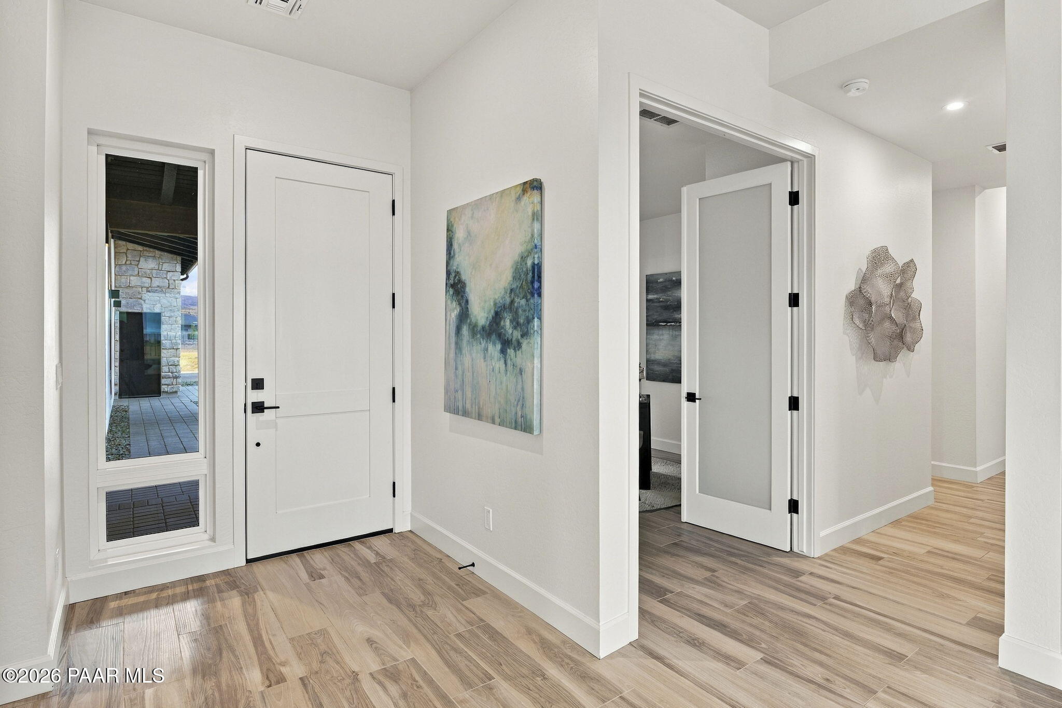
Property photo 1
Property photo 2
Property photo 3
Property photo 4
Property photo 5
3 Beds
3 Baths
2,718 sqft

$1,041,990

5262 E Edgar Way, Prescott Valley AZ, 86314

Price per sqft$383.37
Built in2026
Property size2,718 sqft
Property typeResidential
Courtesy of Mandalay Homes Realty LLC, Melisa Dewey Listing Contact:

Overview

Active

Listed Oct 7, 2025

Updated 2 weeks ago

Designed with an emphasis on spacious living, flexibility, and a strong connection to the outdoors, this thoughtfully upgraded home brings together refined finishes and everyday functionality. The open great room and dining area are enhanced by vaulted ceilings, abundant windows, and a linear fireplace wrapped in limestone for a warm architectural focal point. A dramatic 12-foot sliding glass door opens the main living space to the covered patio, while a tongue-and-groove patio ceiling adds another layer of character outdoors. Additional sliding glass doors from the breakfast nook and owner's suite create multiple connections between the interior and outdoor living areas.The kitchen is designed to make an impression while remaining highly functional for daily life. Quartz countertops extend throughout the perimeter and island, with a full-height quartz backsplash creating a clean backdrop at the cooktop. A raised walnut butcher block section adds warmth and contrast to the island, while upgraded cabinetry, a built-in 48-inch refrigerator, double wall ovens, microwave drawer, electric cooktop, and frosted-glass pantry door complete the space. The adjoining breakfast nook offers a comfortable setting for casual dining. An enclosed den with 8-foot frosted double doors and a closet provides additional privacy and flexibility for a home office, study, or creative space.The owner's suite offers its own direct connection to the patio and a spa-inspired bath designed for relaxation. A freestanding soaking tub is complemented by a tiled walk-in shower with bench, ceiling-mounted rainhead, hand shower, niches, and upgraded tile detailing. A makeup vanity and matte black fixtures complete the space. Throughout the home, 8-foot interior doors, upgraded tile flooring, skip-trowel wall texture, whole-home sound-damping insulation, a soft water system, and reverse osmosis system add thoughtful comfort and finish. An especially versatile 4-car garage configuration includes a three-car garage with a 4-foot extension, an additional attached front-load bay, and a separate side-load bay with service access. Solar-ready infrastructure and advanced building-envelope air sealing further support Mandalay Homes' focus on energy-conscious living.

$6,932/mo

Est. mortgage payment based on a $1,041,990 home price.

All estimates are provided by Luxury Presence for informational purposes only. Actual amounts may vary.

Additional information

MLS® ID
1077015

Interior Features

Bedrooms
3
Bathrooms
3
Fireplace
Yes
Cooling
Yes
Heating
Yes
Basement
No

Exterior Features

Lot Size
0.27 Acres

Other Property Details

Taxes
$887
Tax Frequency
Annually
Association Fee Frequency
Monthly
Secondary Association Fee
$182
Secondary Association Fee Frequency
Monthly
Garage
Yes
View
Yes
55+/Senior Community
No

Courtesy of Mandalay Homes Realty LLC, Melisa Dewey

Listing Contact:  

Listings courtesy of Prescott Area Association of Realtors as distributed by MLS GRID

All information deemed reliable but not guaranteed and should be independently verified. All properties are subject to prior sale, change or withdrawal. Neither listing broker(s) nor Real Prescott Property Group shall be responsible for any typographical errors, misinformation, misprints and shall be held totally harmless. Properties displayed may be listed or sold by various participants in the MLS. 

Based on information submitted to the MLS GRID as of 3:28 AM UTC on 9/30/2026. All data is obtained from various sources and may not have been verified by broker or MLS GRID. Supplied Open House Information is subject to change without notice. All information should be independently reviewed and verified for accuracy. Properties may or may not be listed by the office/agent presenting the information.

©2026 Prescott Association of REALTORS. All rights reserved.

DMCA Notice

Powered by Luxury Presence